Save
Ask
Tour
Hide
Share
$760,000
New Listing

9598 Chalfonte Drive
Green Oak Township, MI 48116

For Sale|Single Family Residence|Active
3
Beds
3
Total Baths
2
Full Baths
1
Partial Bath
1,955
SqFt
$389
/SqFt
2024
Built
County:
Livingston
Call Now: 810-220-7653
Is this the listing for you? We can help make it yours.
810-220-7653
Upcoming Open Houses
Sat, Oct 10, 12:00 PM - 3:00 PM
9598 Chalfonte Drive9598 Chalfonte Drive9598 Chalfonte Drive9598 Chalfonte Drive
Save
Ask
Tour
Hide
Share

Mortgage Calculator

Monthly Payment (Est.)

Enter an interest rate to see your estimated monthly payment.
Calculator powered by Showcase IDX, a Constellation1 Company. Copyright ©2026 Information is deemed reliable but not guaranteed.

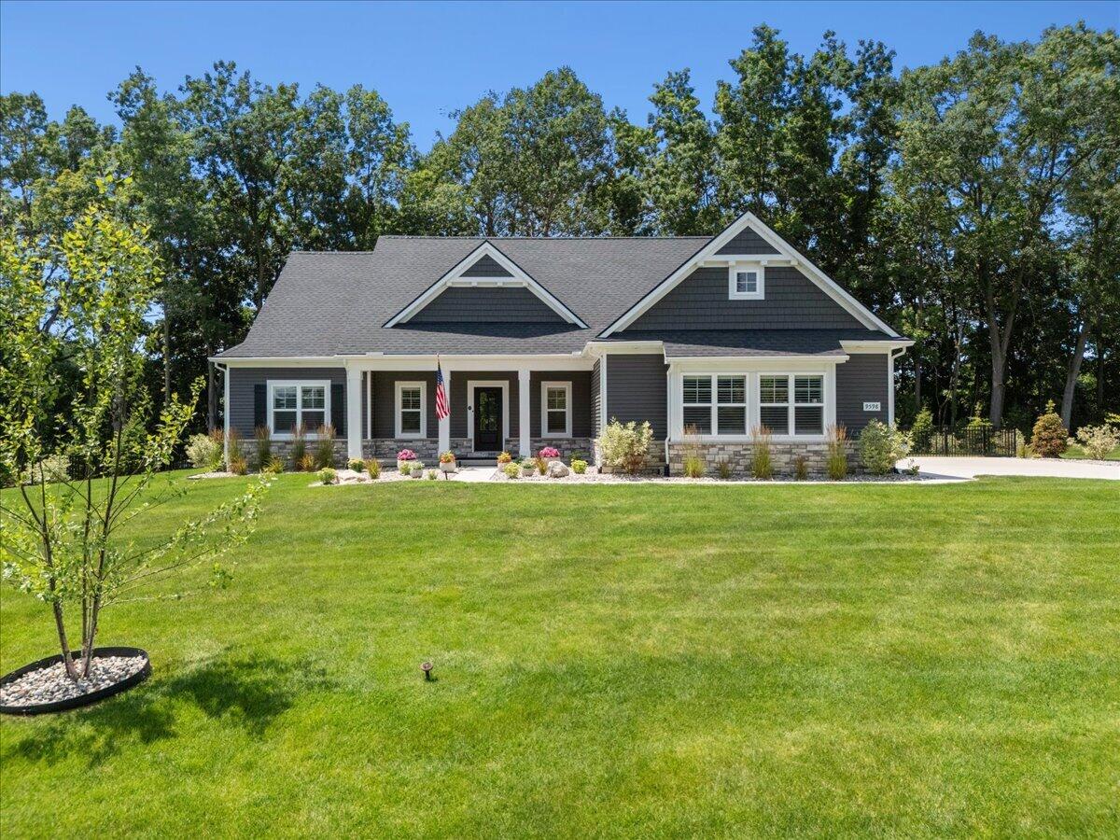
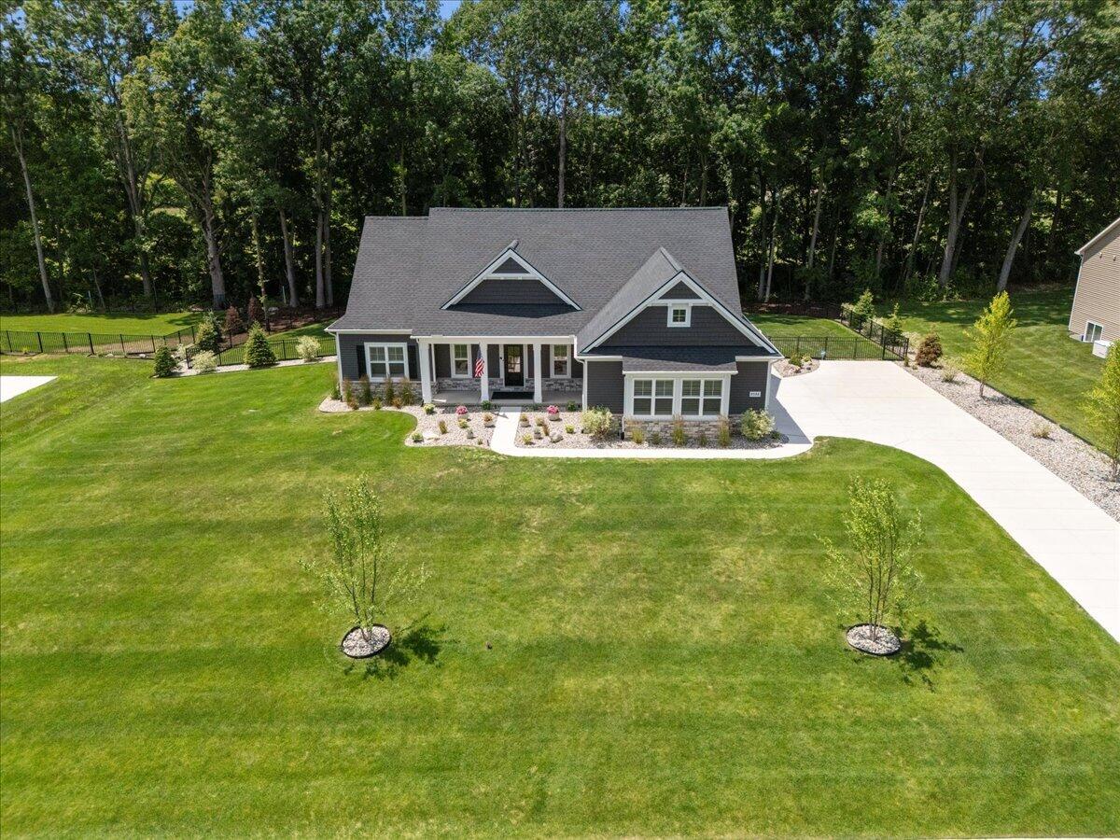
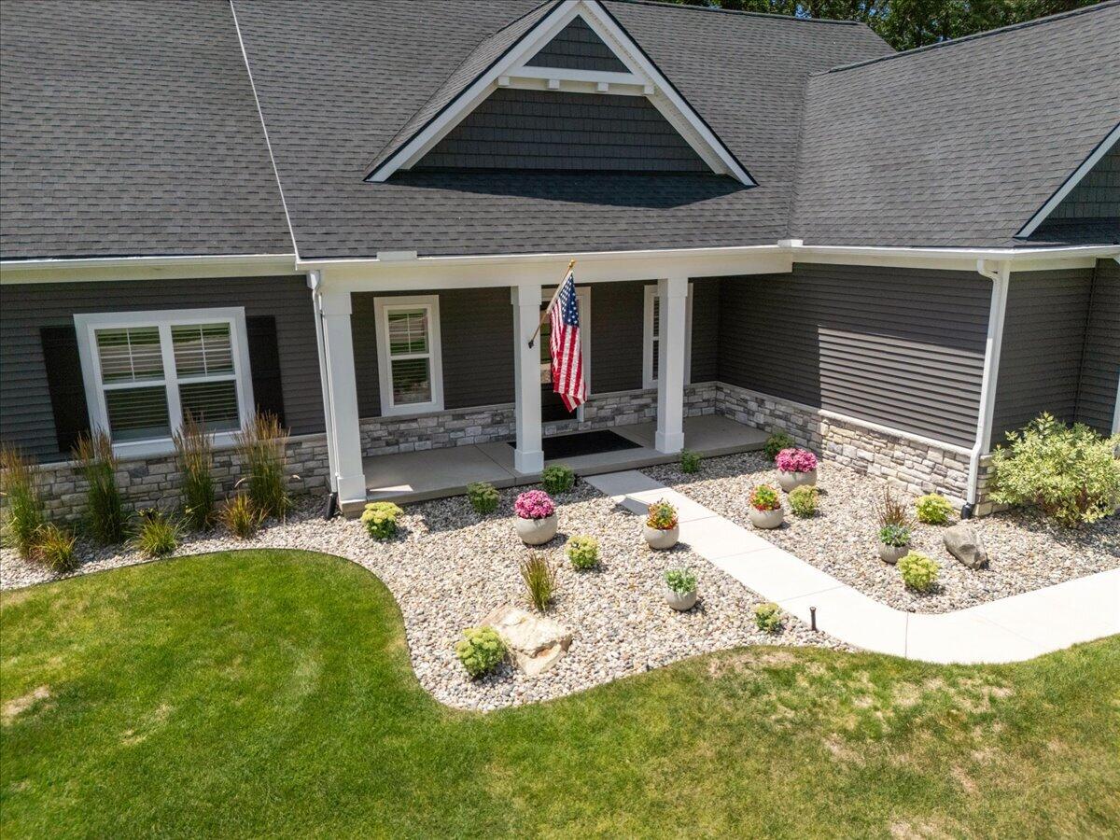
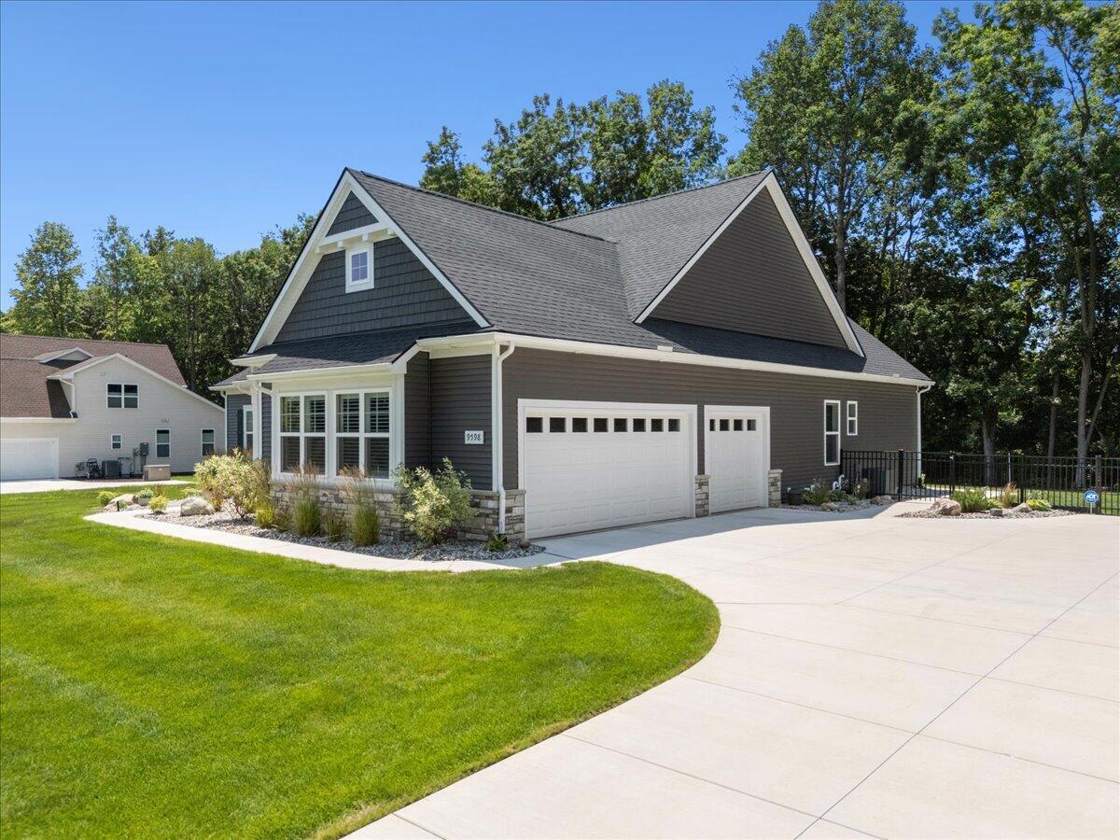
Built in 2024, this beautifully appointed ranch combines modern finishes, thoughtful upgrades, and an ideal location just minutes from Downtown Brighton. Featuring 3 bedrooms and 2.5 bathrooms, the home offers an inviting layout with custom built-ins and a beautifully designed primary suite featuring a custom closet. Situated on a half-acre lot in a quiet neighborhood, the professionally landscaped property includes a private, fully fenced backyard perfect for relaxing, entertaining, or pets. The spacious 3-car garage is equipped with an EV charging capabilities , while a whole-house Generac generator provides added peace of mind. Enjoy easy access to major expressways, shopping, dining, and everything Downtown Brighton has to offer--all while benefiting from Green Oak Township taxes. Move-in ready and built with today's lifestyle in mind!

Save
Ask
Tour
Hide
Share
Listing Snapshot
Price 
$760,000
Days On Site 
0 Days
Bedrooms 
3
Inside Area (SqFt) 
1,955 sqft
Total Baths 
3
Full Baths 
2
Partial Baths 
1
Lot Size 
0.5 Acres
Year Built 
2024
MLS® Number 
81026052435
Status 
Active
Property Tax 
$7,458
HOA/Condo/Coop Fees 
$11.25 monthly
Sq Ft Source 
Plans
Friends & Family
Recent Activity
35 minutes agoListing updated with changes from the MLS®
4 hours agoStatus changed to Active
8 hours agoListing first seen on site
General Features
Acres 
0.5
Attached Garage 
Yes
Cross Street 
Winnans Lake Rd & Rickett Rd
Garage 
Yes
Garage Spaces 
3
Parking 
AttachedGarage Door OpenerPavedGarage Faces Side
Property Sub Type 
Single Family Residence
Security 
Smoke Detector(s)
Sewer 
Septic Tank
SqFt Above 
1955
SqFt Total 
3910
Style 
CraftsmanRanch
Utilities 
Cable ConnectedNatural Gas Connected
Water Source 
PrivateWell
Interior Features
Appliances 
Gas Water HeaterDishwasherDisposalDryerMicrowaveRefrigeratorRangeWasherWater Softener Owned
Basement 
Walk-Out AccessDaylightFull
Cooling 
Central Air
Fireplace 
Yes
Fireplace Features 
Living Room
Fireplaces 
1
Flooring 
CarpetCeramic TileLaminateTileWood
Heating 
Forced AirNatural Gas
Laundry Features 
Laundry RoomMain LevelSink
BathFull 
Level - Main
BathLav 
Level - Main
Bedroom 2 
Dimensions - 14.0 x 12.0Level - MainArea - 168
Bedroom 3 
Dimensions - 14.0 x 11.0Level - MainArea - 154
Dining Room 
Dimensions - 12.0 x 11.0Level - MainArea - 132
Kitchen 
Dimensions - 12.0 x 18.0Level - MainArea - 216
Laundry 
Dimensions - 8.0 x 7.0Level - MainArea - 56
Living Room 
Dimensions - 18.0 x 18.0Level - MainArea - 324
Master Bathroom 
Dimensions - 13.0 x 11.0Level - MainArea - 143
Master Bedroom 
Dimensions - 12.0 x 15.0Level - MainArea - 180
Save
Ask
Tour
Hide
Share
Exterior Features
Construction Details 
StoneVinyl Siding
Exterior 
Garden
Fencing 
Back Yard
Patio And Porch 
CoveredDeckPatioPorch
Roof 
AsphaltShingle
Community Features
Association Fee 
$135.0
Association Fee Frequency 
Annually
MLS Area 
Area01161GreenOakTwp
School District 
Brighton
Financing Terms Available 
CashConventionalVA Loan
Roads 
Paved
Schools
School District
Brighton
Elementary School
Unknown
Middle School
Unknown
High School
Unknown
Listing courtesy of KW Realty Living: [email protected]


IDX provided courtesy of Realcomp II Ltd. via GreaterMetropolitanAssociationofREALTORS. Copyright © 2026 Realcomp II Ltd. Shareholders.

IDX information is provided exclusively for consumers' personal, non-commercial use and may not be used for any purpose other than to identify prospective properties consumers may be interested in purchasing and that the data is deemed reliable but not guaranteed accurate by the MLS.

Neighborhood & Commute
Source: Walkscore
Save
Ask
Tour
Hide
Share